Loading Dan’s ratings…
← All modelsHabitat / 4 versions
Backyard Box birdhouse
Scale assembly mockups and full-scale modular or unsplit versions of the Backyard Box nest-box concept.
Full-scale M3 · X1C unsplit
Latest · Prototype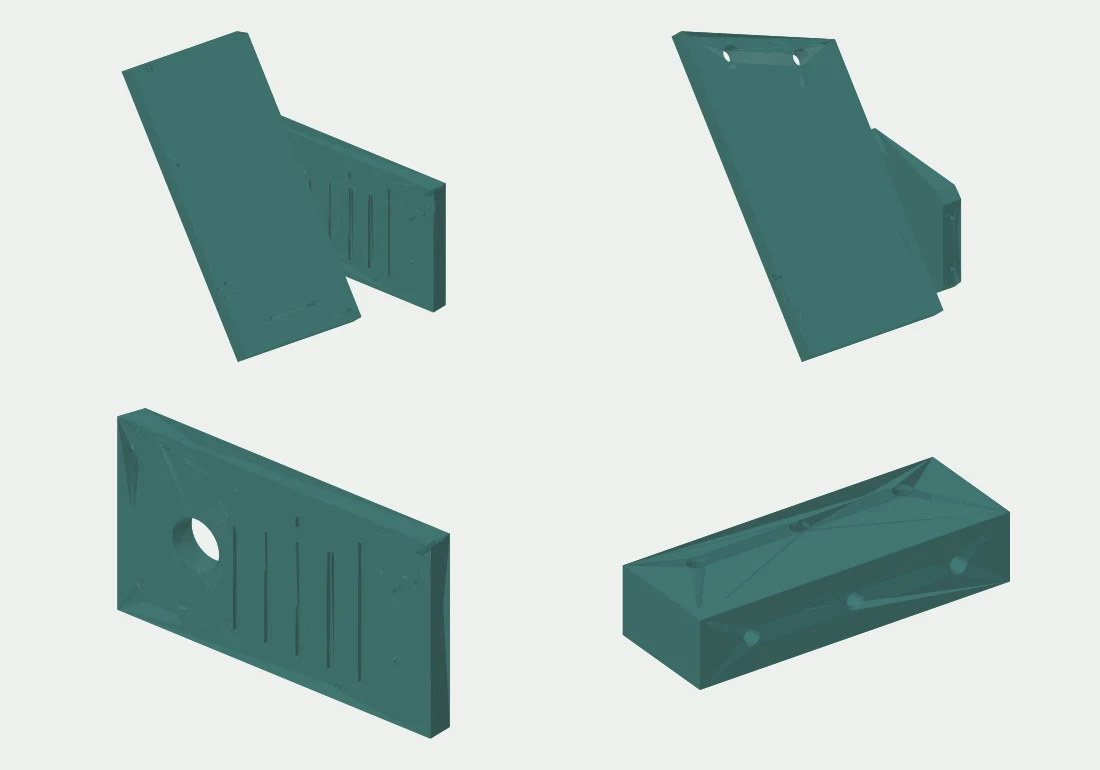
Whole birdhouse parts in guarded vertical/leaned orientations; four-plate fallback, not a one-plate print.
Download version ZIP 1005 KB16 individual print & CAD files
- plate 04 roof3MF · 42 KB · Printer project · check settings
- plate 04 roofSTL · 115 KB · Print geometry
- 02 back leanedSTL · 185 KB · Print geometry
- 06 roof leanedSTL · 115 KB · Print geometry
- 01 front edge upSTL · 222 KB · Print geometry
- 05 floor edge upSTL · 133 KB · Print geometry
- plate 01 back front3MF · 234 KB · Printer project · check settings
- plate 01 back frontSTL · 407 KB · Print geometry
- 03 fixed side leanedSTL · 165 KB · Print geometry
- plate 03 cleanout side3MF · 50 KB · Printer project · check settings
- plate 03 cleanout sideSTL · 132 KB · Print geometry
- 04 cleanout side leanedSTL · 132 KB · Print geometry
- plate 02 fixed side floor3MF · 93 KB · Printer project · check settings
- plate 02 fixed side floorSTL · 298 KB · Print geometry
- m3 insert orientation fit couponSTL · 198 KB · Print geometry
- backyard box full scale m3 x1c unsplitSTEP · 597 KB · Editable CAD
Full-scale M3 · modular
Prototype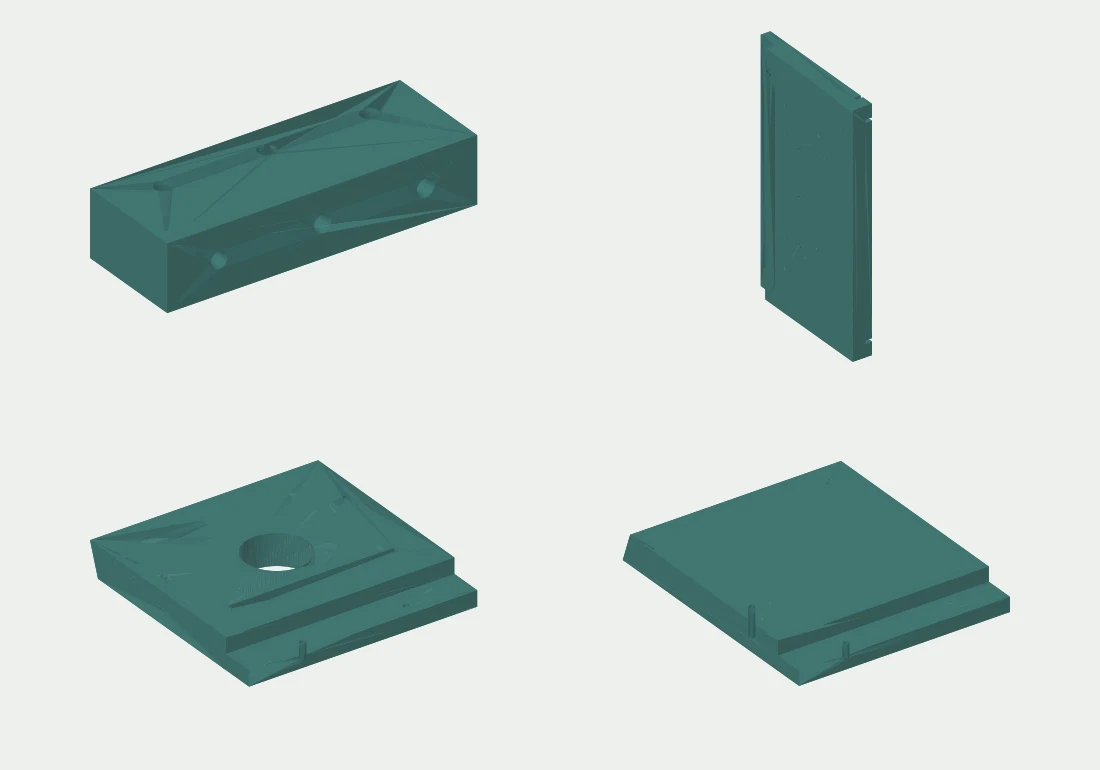
Full-size walls divided into half-lap modules and a two-section roof, sized for a 220 × 220 × 250 mm envelope.
Download version ZIP 554 KB13 individual print & CAD files
- 09 floor flatSTL · 133 KB · Print geometry
- 03 back lower flatSTL · 133 KB · Print geometry
- 04 back upper flatSTL · 153 KB · Print geometry
- 01 front lower flatSTL · 136 KB · Print geometry
- 02 front upper flatSTL · 186 KB · Print geometry
- 11 roof rear uprightSTL · 124 KB · Print geometry
- 10 roof front uprightSTL · 190 KB · Print geometry
- 05 fixed side lower flatSTL · 133 KB · Print geometry
- 06 fixed side upper flatSTL · 133 KB · Print geometry
- 07 cleanout side lower flatSTL · 133 KB · Print geometry
- 08 cleanout side upper flatSTL · 100 KB · Print geometry
- m3 insert orientation fit couponSTL · 198 KB · Print geometry
- backyard box full scale m3 print partsSTEP · 1.0 MB · Editable CAD
36% scale · M2 inserts
Prototype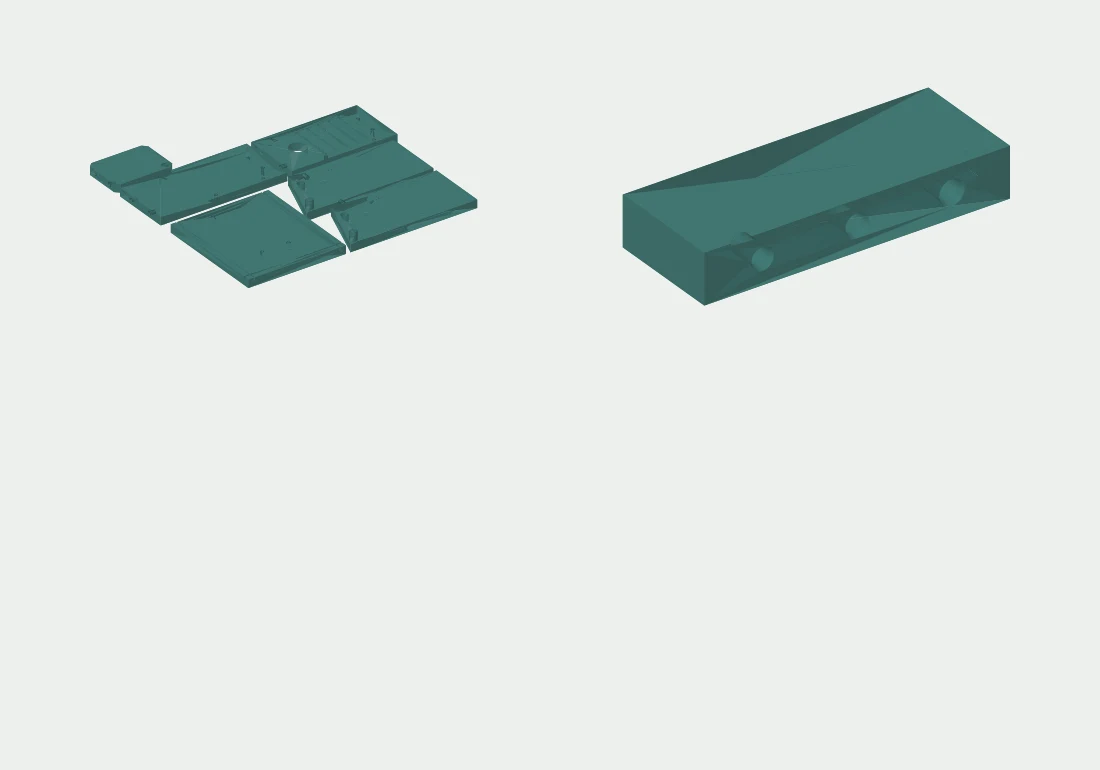
Scale mockup adapted for M2 insert assembly.
Download version ZIP 503 KB3 individual print & CAD files
- m2 insert fit couponSTL · 209 KB · Print geometry
- backyard box prototype 36pct m2 inserts flatpackSTL · 1.7 MB · Print geometry
- backyard box prototype 36pct m2 inserts flatpackSTEP · 459 KB · Editable CAD
36% scale · original
Prototype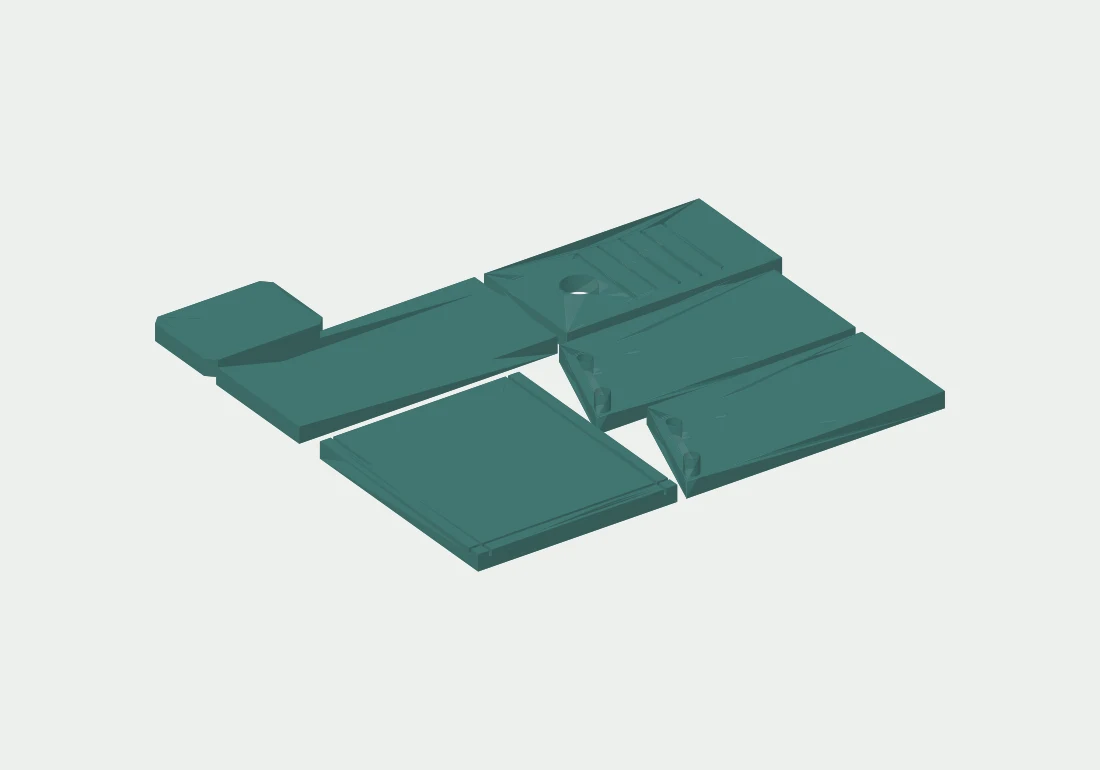
Original 36% scale geometry and assembly mockup.
Download version ZIP 82 KB2 individual print & CAD files
- backyard box prototype 36pct flatpackSTL · 167 KB · Print geometry
- backyard box prototype 36pct flatpackSTEP · 285 KB · Editable CAD